5340 Calvin Avenue
5340 Calvin Avenue
5340 Calvin Avenue
5340 Calvin Avenue
5340 Calvin Avenue
5340 Calvin Avenue
5340 Calvin Avenue
5340 Calvin Avenue
5340 Calvin Avenue
5340 Calvin Avenue
5340 Calvin Avenue
5340 Calvin Avenue
5340 Calvin Avenue
5340 Calvin Avenue
5340 Calvin Avenue
5340 Calvin Avenue
5340 Calvin Avenue
5340 Calvin Avenue
5340 Calvin Avenue
5340 Calvin Avenue
5340 Calvin Avenue
5340 Calvin Avenue
5340 Calvin Avenue
5340 Calvin Avenue
5340 Calvin Avenue
5340 Calvin Avenue
5340 Calvin Avenue
5340 Calvin Avenue
5340 Calvin Avenue
5340 Calvin Avenue
5340 Calvin Avenue
5340 Calvin Avenue
5340 Calvin Avenue
5340 Calvin Avenue
5340 Calvin Avenue
5340 Calvin Avenue
5340 Calvin Avenue
5340 Calvin Avenue
5340 Calvin Avenue
5340 Calvin Avenue
5340 Calvin Avenue
5340 Calvin Avenue
5340 Calvin Avenue
5340 Calvin Avenue
5340 Calvin Avenue
5340 Calvin Avenue
5340 Calvin Avenue
SEE ALL PHOTOS
5340 Calvin Avenue
5340 Calvin Avenue
5340 Calvin Avenue
5340 Calvin Avenue
5340 Calvin Avenue
5340 Calvin Avenue
5340 Calvin Avenue
5340 Calvin Avenue
5340 Calvin Avenue
5340 Calvin Avenue
5340 Calvin Avenue
5340 Calvin Avenue
5340 Calvin Avenue
5340 Calvin Avenue
5340 Calvin Avenue
5340 Calvin Avenue
5340 Calvin Avenue
5340 Calvin Avenue
5340 Calvin Avenue
5340 Calvin Avenue
5340 Calvin Avenue
5340 Calvin Avenue
5340 Calvin Avenue
5340 Calvin Avenue
5340 Calvin Avenue
5340 Calvin Avenue
5340 Calvin Avenue
5340 Calvin Avenue
5340 Calvin Avenue
5340 Calvin Avenue
5340 Calvin Avenue
5340 Calvin Avenue
5340 Calvin Avenue
5340 Calvin Avenue
5340 Calvin Avenue
5340 Calvin Avenue
5340 Calvin Avenue
5340 Calvin Avenue
5340 Calvin Avenue
5340 Calvin Avenue
5340 Calvin Avenue
5340 Calvin Avenue
5340 Calvin Avenue
5340 Calvin Avenue
5340 Calvin Avenue
5340 Calvin Avenue
5340 Calvin Avenue
For Sale

5340 Calvin Avenue

5340 Calvin Avenue, Tarzana, CA 91356

$3,245,000
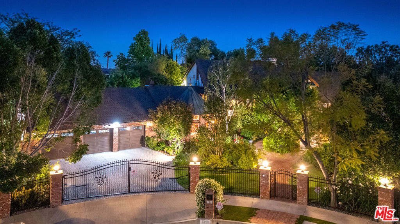
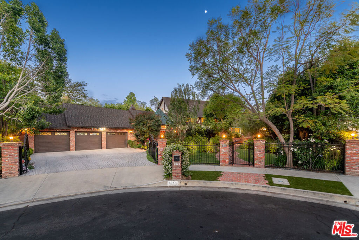
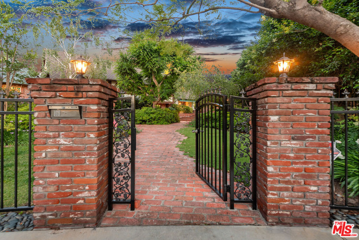
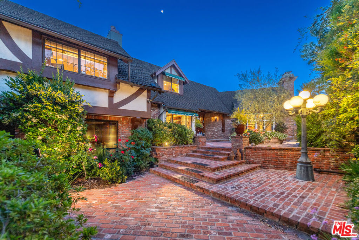
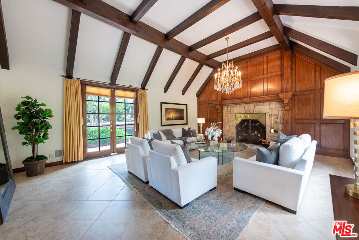
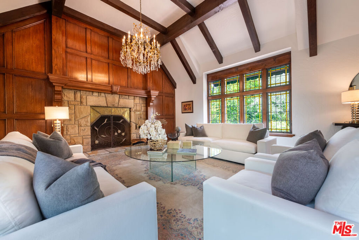
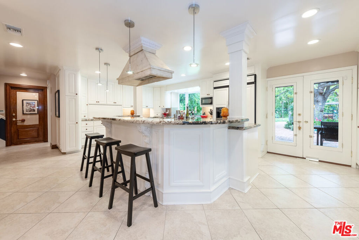
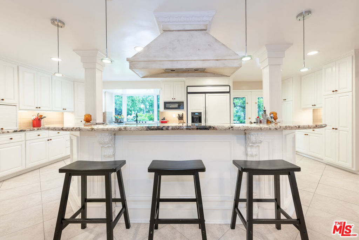
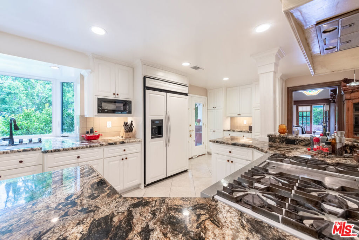
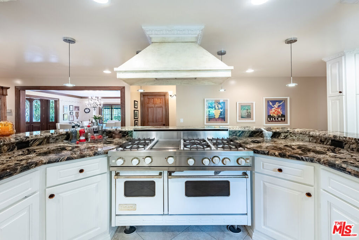
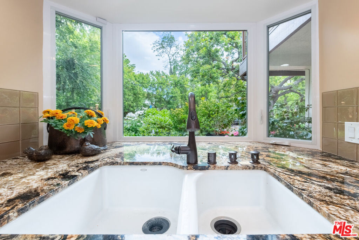
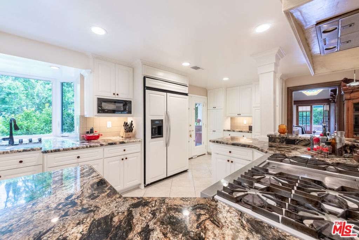
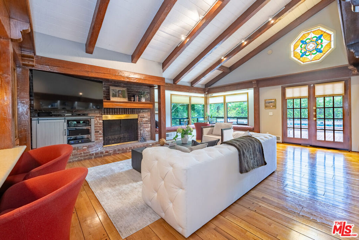
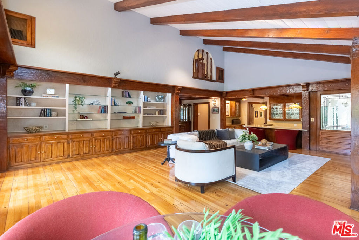
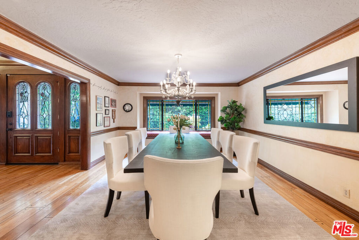
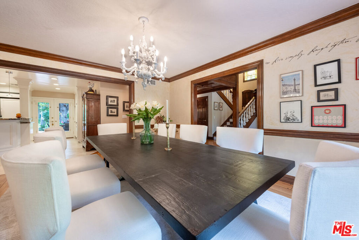
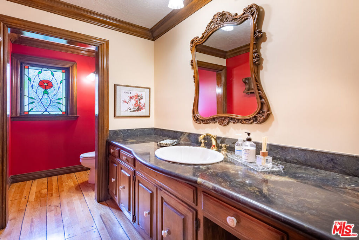
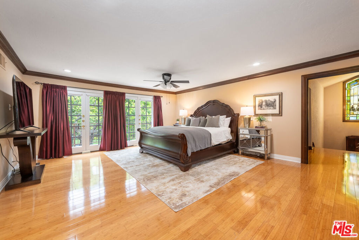
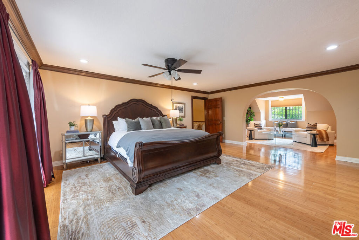
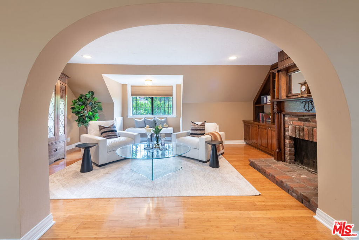
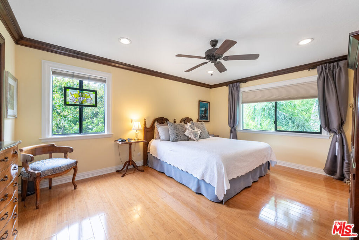
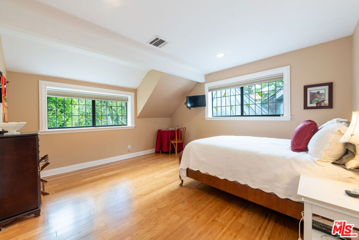
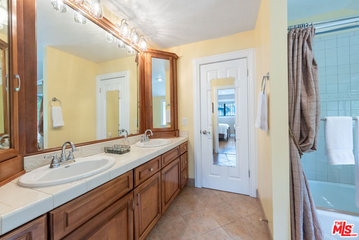
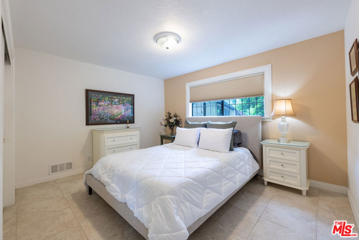
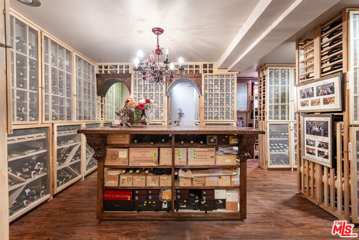
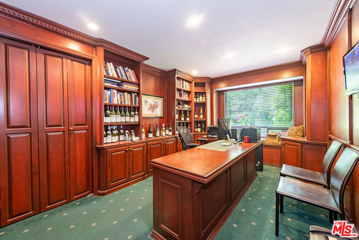
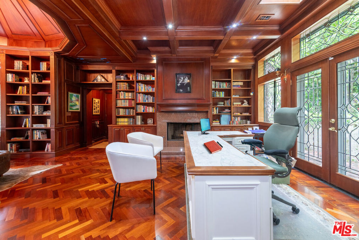
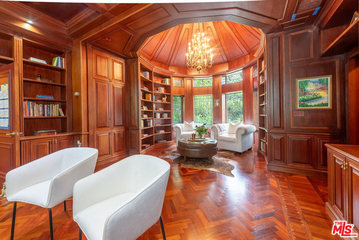
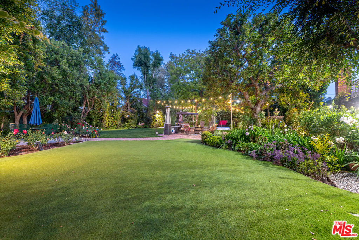
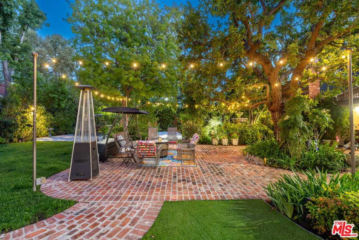
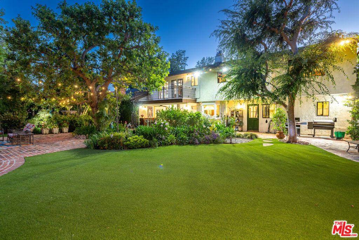
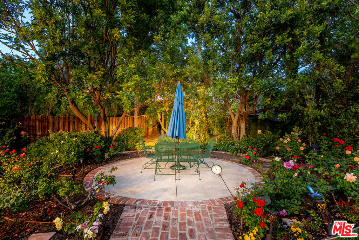
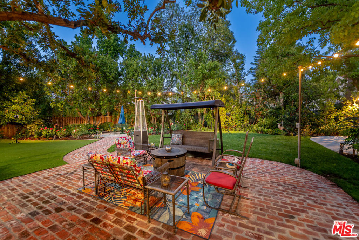
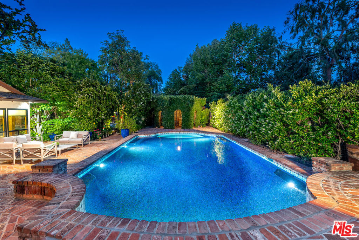
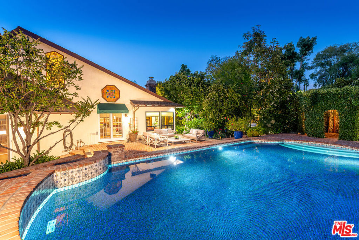
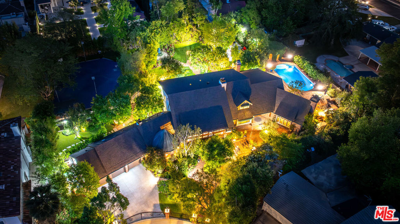
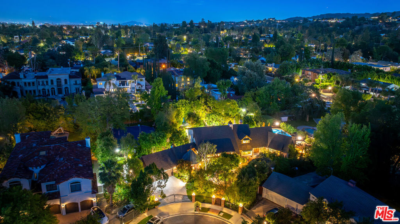
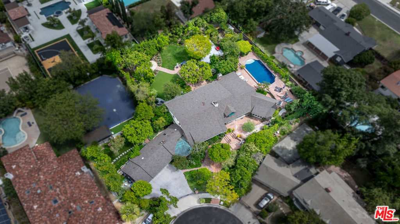
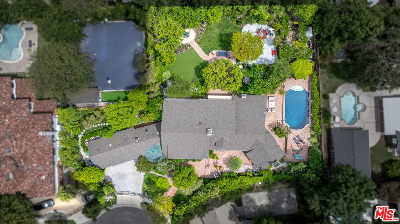
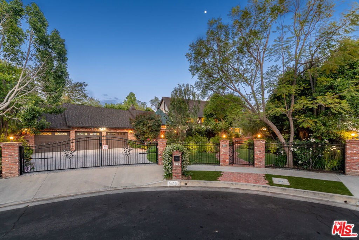
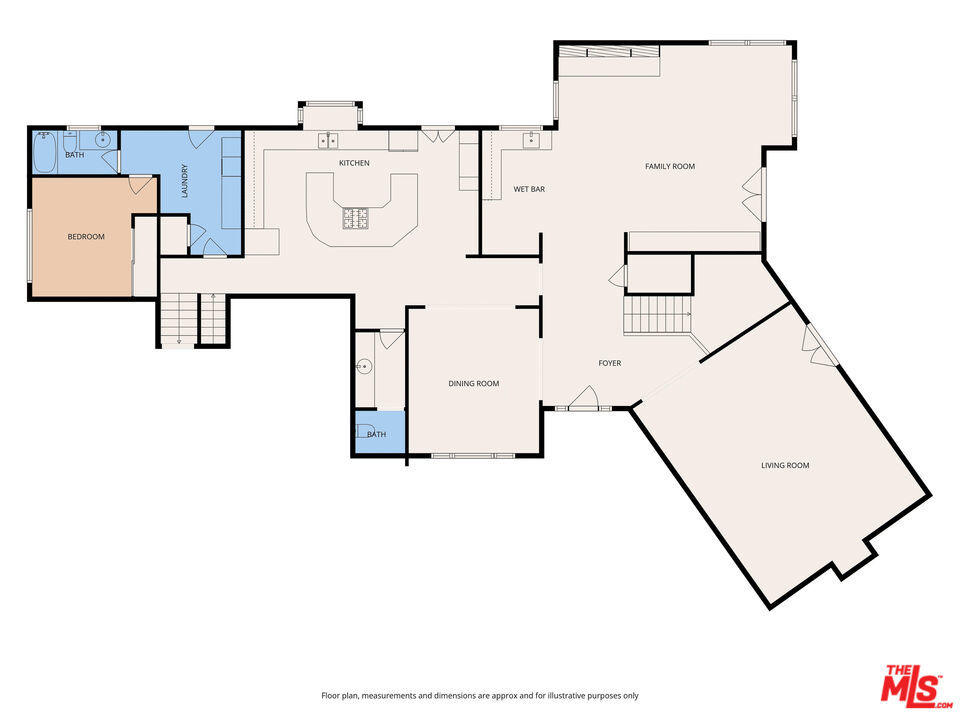
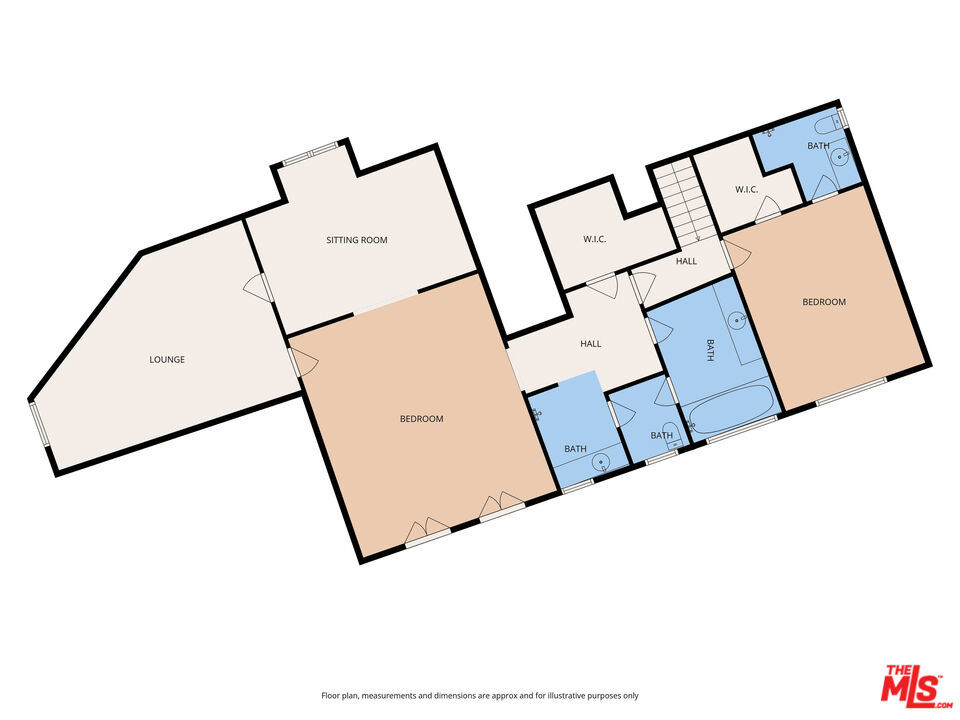
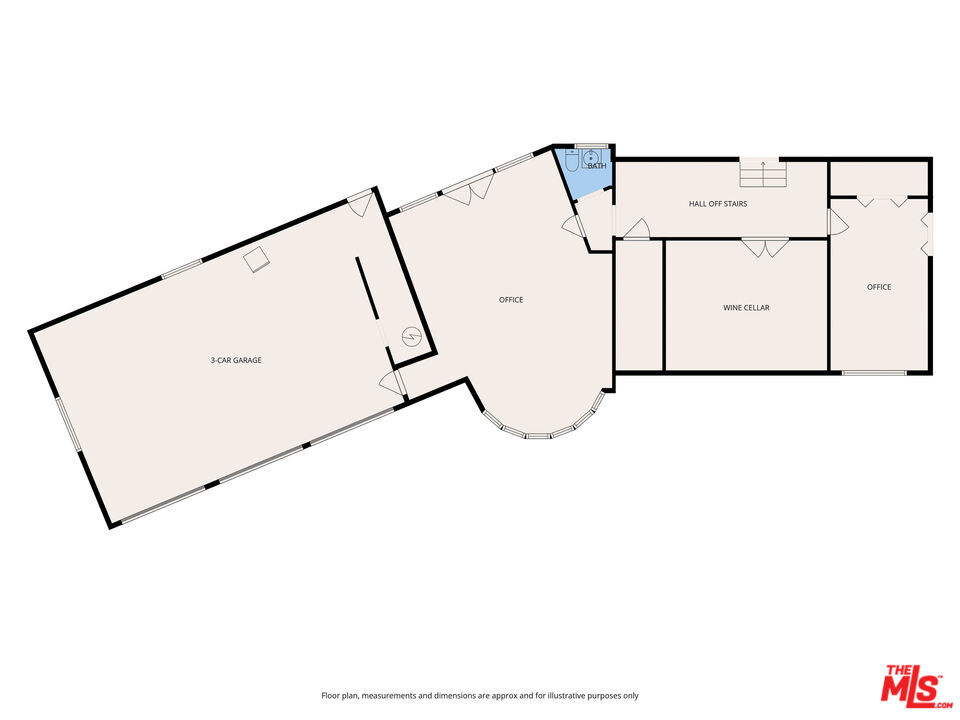
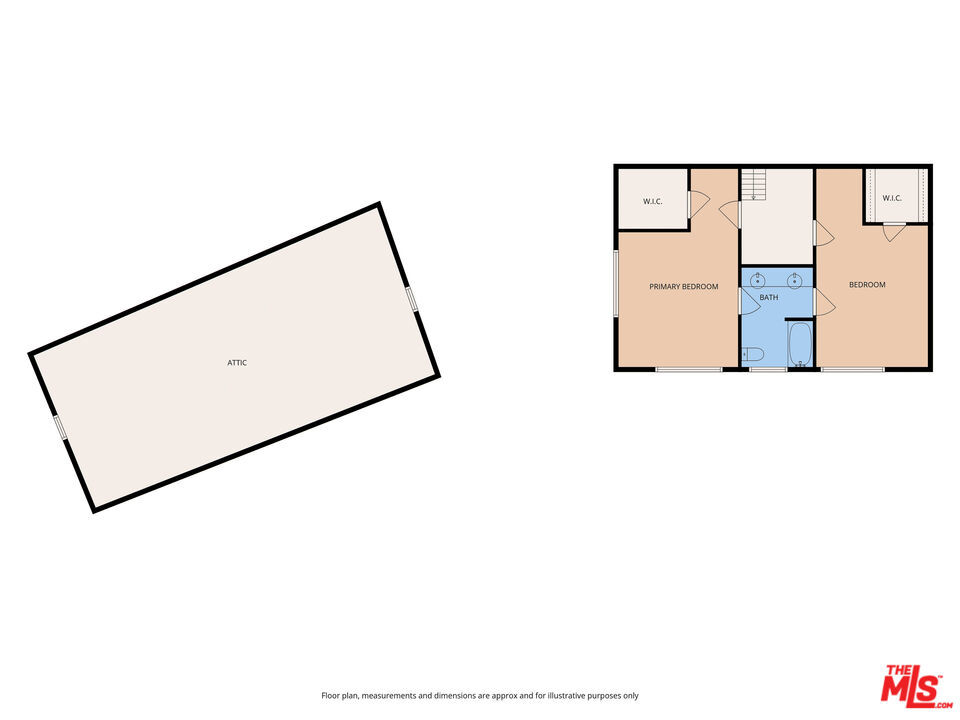
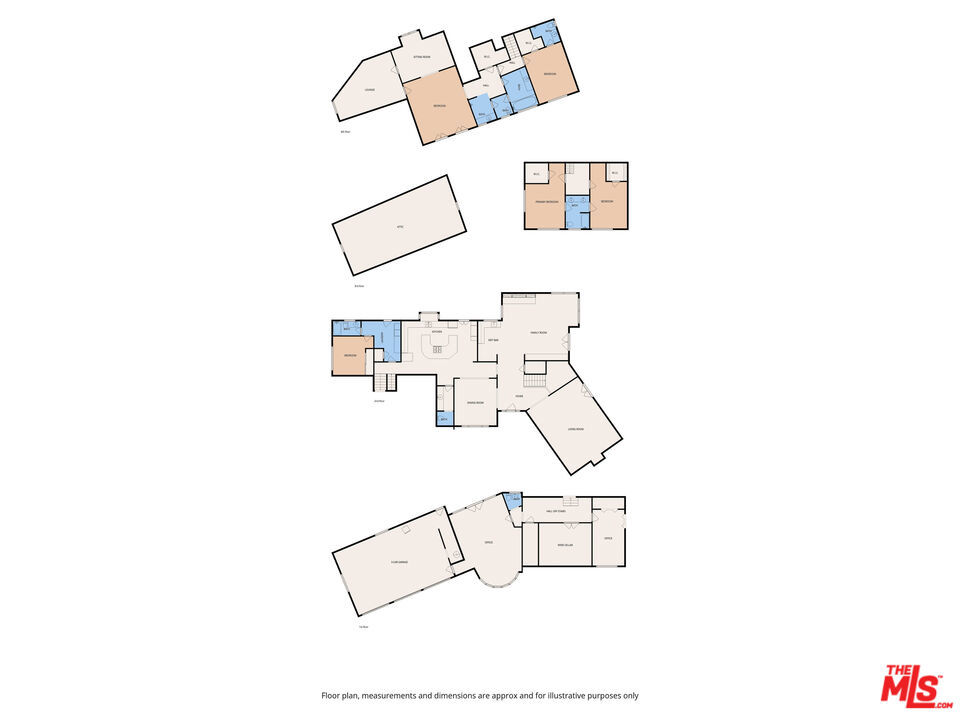
Tucked at the end of a private cul-de-sac, this exceptional estate is set behind gates on 26.561 sqft feet of beautifully landscaped grounds. A brick courtyard framed by lush greenery and flowering hedges creates an inviting arrival, introducing a residence defined by timeless classical architecture, impressive scale, exceptional privacy, and thoughtful craftsmanship. The dramatic entry opens to soaring ceilings, peg-and-groove hardwood floors, oversized crown moldings, and richly detailed solid wood beams. The interiors offer an impressive collection of formal and informal spaces, including a grand living room with a striking stone fireplace, elegant dining room, inviting family room with a custom wet bar, and temperature-controlled wine cellar. The chef's kitchen combines function and design with an expansive center island, professional 6-burner Viking range with double ovens, dual dishwashers, soft-close cabinetry, and French doors opening to a covered patio for effortless indoor/outdoor living. The generously proportioned primary suite features a private sitting area, fireplace, two custom walk-in closets, and a balcony overlooking the lush grounds. The adjoining spa-inspired bath includes a soaking tub, dual vanities, and an expansive walk-in shower with additional vanity space. Outside, the grounds unfold as a private magical garden retreat, surrounded by mature trees, flowering landscapes, and verdant greenery. A sparkling pool and dramatic three-tier fountain anchor the setting, while multiple conversation areas, expansive lawns, and a charming gazebo enveloped in creeping fig provide an idyllic backdrop for both large-scale entertaining and quiet relaxation. Among the estate's many distinctive details are dual staircases, charming window seats, leaded and stained-glass windows, abundant storage, a gas generator, and a three-car direct-access garage. A truly remarkable library serves as one of the home's architectural highlights, featuring extensive imported cabinetry and millwork, inlaid flooring, a fireplace, a steel-framed dome ceiling with skylight, and a striking copper dome exterior complemented by copper gutters throughout. A rare combination of architectural character, sophisticated craftsmanship, privacy, and livability, this extraordinary estate offers a setting equally suited to gracious everyday living and memorable entertaining.

5
beds

6
baths

6,453 Sq.Ft. LIVING AREA

0.61 Acres lot

Mortgage Calculator

Estimate your monthly mortgage payment, including the principal and interest, property taxes, and HOA. Adjust the values to generate a more accurate rate.

All estimates are provided for informational purposes only. Actual amounts may vary.
$0,000 Your Payment 20 15 65
$0,000 Your Payment
Andrew Spitz

Andrew Spitz

Features & Amenities

Interior

  • total bedrooms5
  • Total bathrooms6
  • full bathrooms3
  • three quarter bathroom1
  • half bathrooms2
  • Laundry room Inside, Laundry Room
  • Flooring Carpet, Wood
  • Fireplace Family Room, Gas, Library, Living Room, Wood Burning
  • APPLIANCES Built-In, Convection Oven, Double Oven, Dishwasher, Gas Cooktop, Disposal, Refrigerator, Range Hood, Dryer, Washer
  • other interior Features Beamed Ceilings, Wet Bar, Ceiling Fan(s), Crown Molding, Cathedral Ceiling(s), Coffered Ceiling(s), High Ceilings, Recessed Lighting, Storage, Sunken Living Room, Attic, Jack and Jill Bath, Walk-In Pantry, Wine Cellar

Area & Lot

  • Status For Sale
  • Living Area6,453 Sq.Ft.
  • Total Area6,453 Sq.Ft.
  • Lot Area0.61 Acres
  • MLS® ID26977947
  • TypeResidential
  • YEAR BUILT1978
  • NeighborhoodTarzana
  • Architecture StylesTudor
  • View DescriptionCourtyard, Pool, Trees/Woods
  • School DistrictLos Angeles Unified

Exterior

  • STORIES3
  • Garage Space3.0
  • water SourcePublic
  • PoolIn Ground, Private
  • roofFire Proof
  • lot featuresBack Yard, Front Yard, Lawn, Landscaped
  • parkingDoor-Multi, Direct Access, Driveway, Electric Gate, Garage, Garage Door Opener, Gated, Paved, Private, Side By Side
  • HEAT TYPECentral
  • AIR CONDITIONINGCentral Air
  • sewerOther
  • SubstructureCombination
  • security FeaturesCarbon Monoxide Detector(s), Fire Detection System, Security Gate, Smoke Detector(s)

Financial

  • Sales Price$3,245,000
  • Zoning LARA
image

Schedule a Showing

We would love to show you this beautiful property. Please select your preferred date and time below. We'll be in touch shortly to confirm your appointment.

Schedule a Showing

We would love to show you this beautiful property. Please select your preferred date and time below. We'll be in touch shortly to confirm your appointment.
Thank you for your interest in 5340 Calvin Avenue, Tarzana, CA 91356. We are reviewing your request and will be in touch shortly!

Tarzana

Explore

Work With Us

Annually, Andrew and Fran are named one of America’s Best Real Estate Professional Teams by RealTrends as advertised in The Wall Street Journal ranking them in the top 1% of more than 1.6 million licensed Real Estate Agents. Locally, they are proud to be ranked among the Top 100 Real Estate Agents in LA County by the Los Angeles Business Journal, and honored to be named “Real Estate All Stars” by Los Angeles Magazine.

Follow Us on Instagram