4223 Mooncrest Place
SEE ALL PHOTOS
4223 Mooncrest Place
For Sale

4223 Mooncrest Place

4223 Mooncrest Place, Encino, CA 91436

$2,549,000
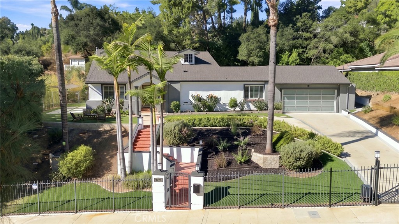
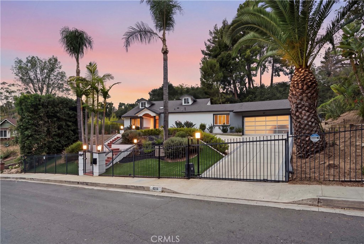
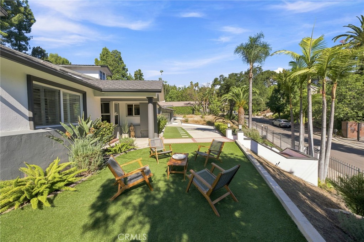
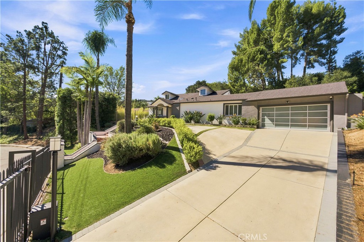
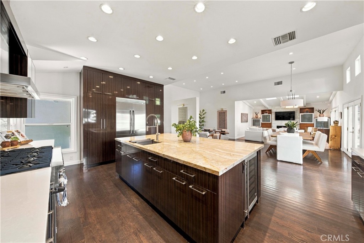
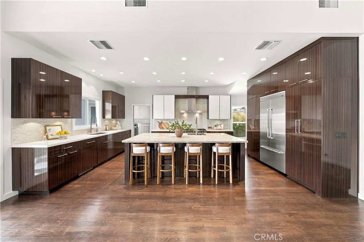
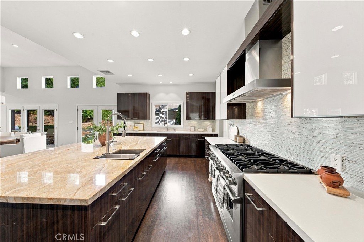
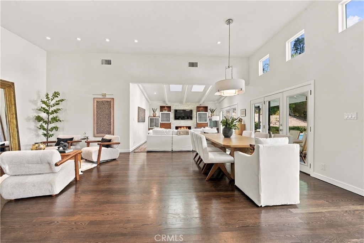
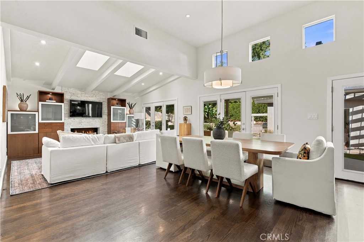
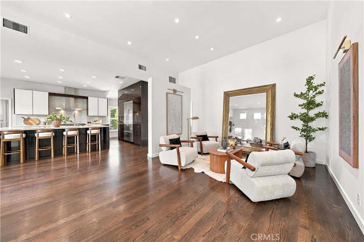
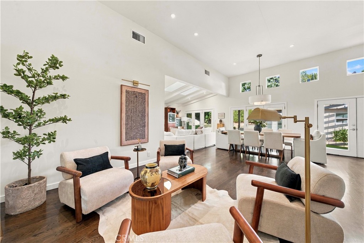
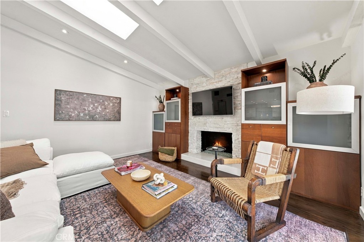
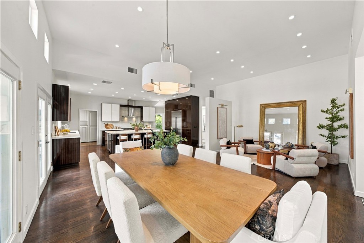
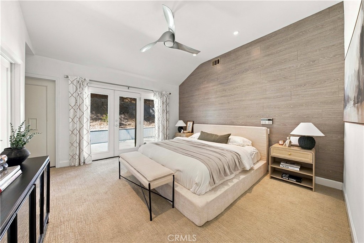
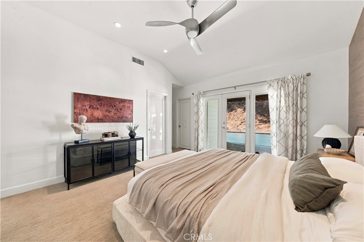
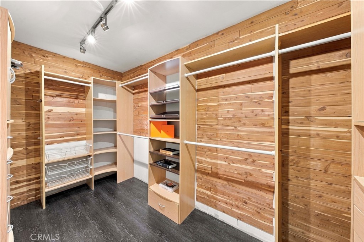
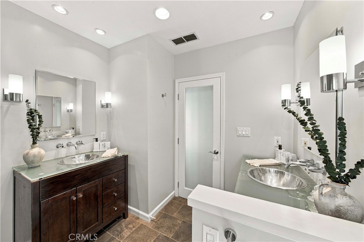
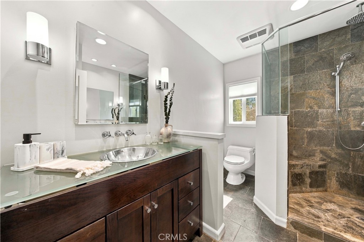
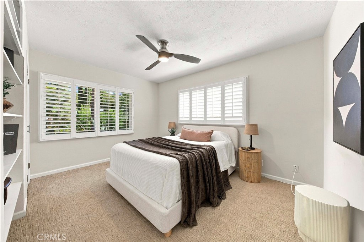
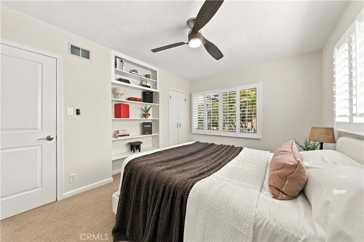
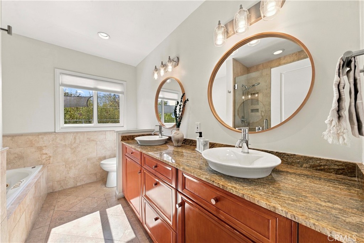
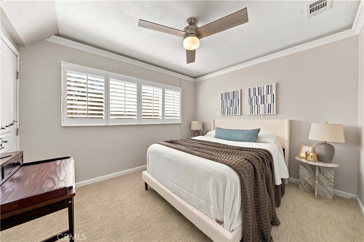
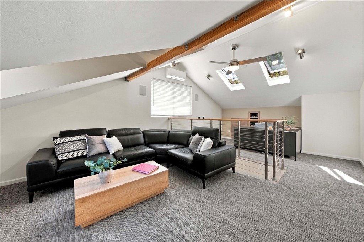
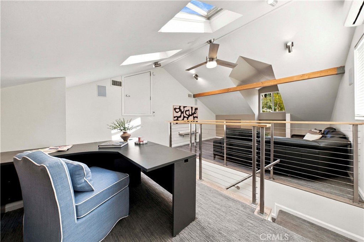
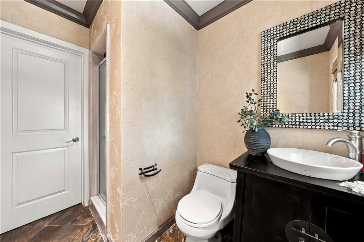
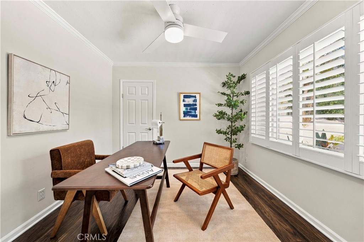
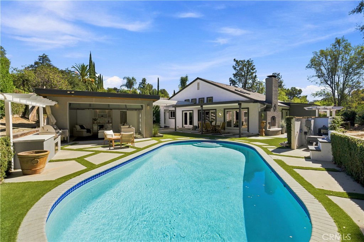
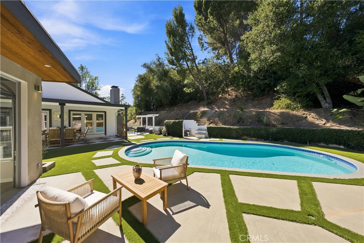
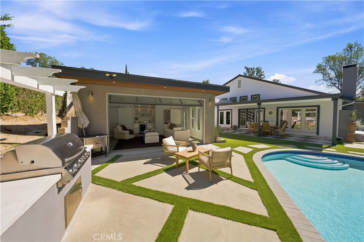
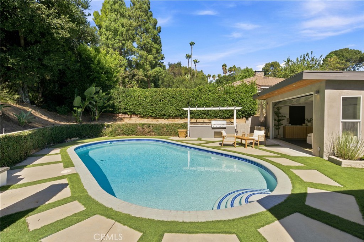
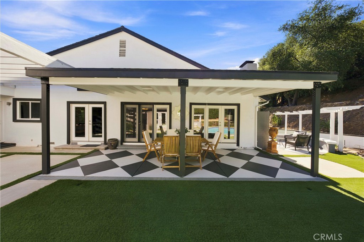
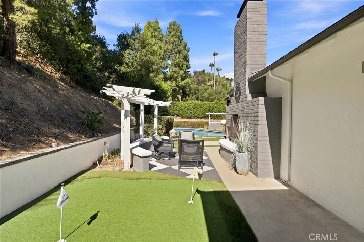
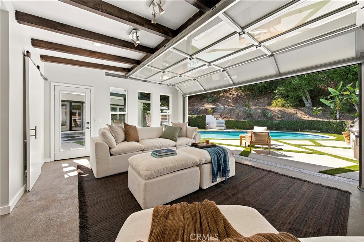
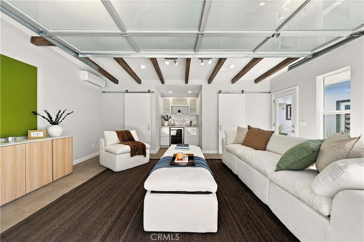
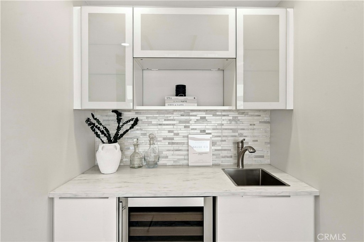
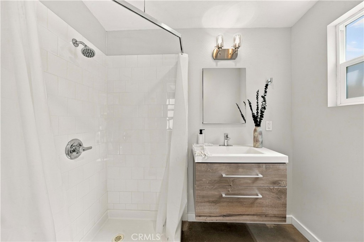
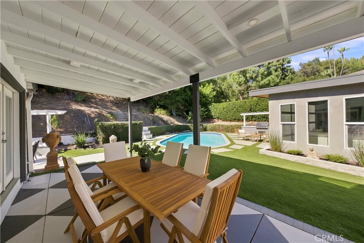
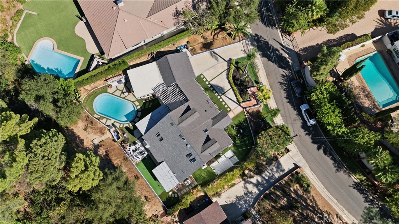
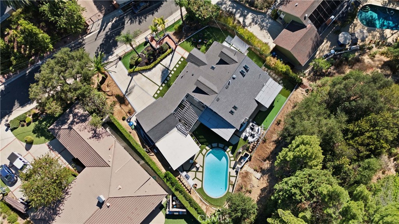
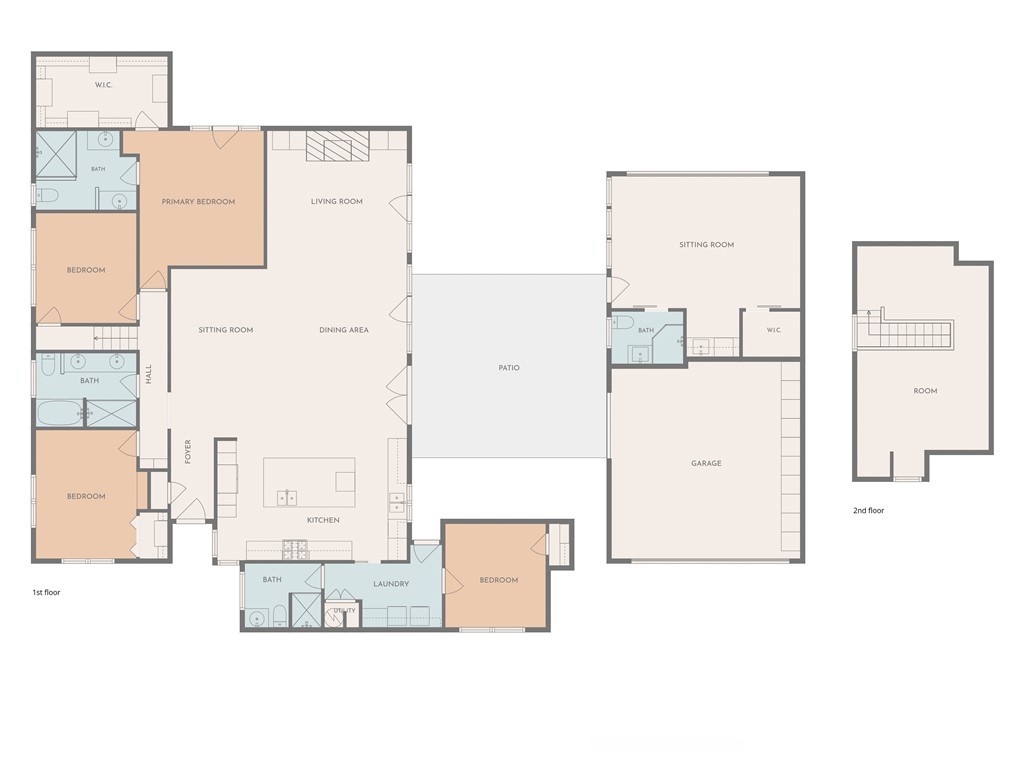
Privately set behind gates in the heart of a cul-de-sac, this exceptional, extensively updated residence offers a refined blend of luxury, comfort, and effortless California living. Designed around an open, light-filled floor plan, the single-level main residence showcases rich hardwood floors, elegant French doors, and strategically placed skylights that enhance the home's warm, inviting ambiance. A beautifully appointed great room seamlessly unites distinct living spaces for elegant living and dining, creating a warm, inviting atmosphere for both intimate gatherings and grand-scale entertaining. At the heart of the home, the beautifully appointed chef's kitchen combines exceptional functionality with timeless style, featuring custom cabinetry with soft-close drawers, Caesarstone countertops and backsplash, a substantial center island with prep sink, and a professional-grade appliance suite anchored by an impressive eight-burner Viking range. The primary suite serves as a private retreat, complete with a walk-in closet, French doors opening to a secluded side yard with a fireplace and putting green, and a spa-inspired bath featuring dual vanities and an oversized two-person walk-in shower with built-in seating. Three additional generously proportioned bedrooms offer professionally organized walk-in closets and classic plantation shutters. Upstairs, a versatile teen lounge and/or a dedicated office create a distinctive loft-like environment, ideal for work, relaxation, or additional living space. The grounds are equally impressive, designed for the quintessential Southern California lifestyle with multiple outdoor entertaining areas, a covered patio, pergola, outdoor fireplace, built-in BBQ, putting green, and a sparkling pool that creates a resort-inspired backdrop for year-round enjoyment. Further enhancing the property is a permitted bonus room adjacent to the two-car garage, featuring dramatic beamed ceilings, a wine refrigerator, and a three-quarter bath, an ideal space for a private office, creative studio, or flexible guest accommodations. Ideally located south of Ventura Boulevard, in the Lanai SD, the property offers convenient Westside access while placing the celebrated dining, shopping, and lifestyle destinations of Ventura Boulevard just moments away.

10/23/2026 11:00AM - 1:00PM PDT

4
beds

4
baths

2,621 Sq.Ft. LIVING AREA

0.43 Acres lot

Mortgage Calculator

Estimate your monthly mortgage payment, including the principal and interest, property taxes, and HOA. Adjust the values to generate a more accurate rate.

All estimates are provided for informational purposes only. Actual amounts may vary.
$0,000 Your Payment 20 15 65
$0,000 Your Payment
Andrew Spitz

Andrew Spitz

Features & Amenities

Interior

  • total bedrooms4
  • Total bathrooms4
  • full bathroom1
  • three quarter bathrooms3
  • Laundry room Inside, Laundry Room
  • Flooring Carpet, Tile, Wood
  • Fireplace Family Room, Outside
  • APPLIANCES Built-In Range, Barbecue, Convection Oven, Double Oven, Dishwasher, Freezer, Gas Cooktop, Disposal, Gas Oven, Gas Range, Gas Water Heater, Microwave, Refrigerator, Range Hood, Dryer, Washer
  • other interior Features Beamed Ceilings, Built-in Features, Ceiling Fan(s), Cathedral Ceiling(s), Separate/Formal Dining Room, Eat-in Kitchen, High Ceilings, Open Floorplan, Quartz Counters, Stone Counters, Recessed Lighting, Unfurnished, All Bedrooms Down, Loft, Primary Suite, Walk-In Closet(s)

Area & Lot

  • Status For Sale
  • OPEN HOUSE

    10/23/2026 11:00AM - 1:00PM PDT

  • Living Area2,621 Sq.Ft.
  • Lot Area0.43 Acres
  • MLS® IDSR26222703
  • TypeResidential
  • YEAR BUILT1956
  • NeighborhoodEncino
  • Architecture StylesTraditional
  • View DescriptionNeighborhood, Pool
  • School DistrictLos Angeles Unified

Exterior

  • STORIES1
  • Garage Space2.0
  • water SourcePublic
  • utilitiesElectricity Connected, Natural Gas Connected, Sewer Connected, Water Connected
  • PoolHeated, In Ground, Private
  • roofShake
  • lot featuresBack Yard, Cul-De-Sac, Front Yard, Landscaped, Sprinkler System
  • parkingDriveway, Electric Gate, Garage, Garage Door Opener, On Site, Oversized, Private, Side By Side
  • HEAT TYPECentral
  • AIR CONDITIONINGCentral Air
  • sewerPublic Sewer
  • SubstructureRaised
  • security FeaturesSecurity Gate
  • other exterior FeaturesLighting

Financial

  • Sales Price$2,549,000
  • Zoning LARA
image

Schedule a Showing

We would love to show you this beautiful property. Please select your preferred date and time below. We'll be in touch shortly to confirm your appointment.

Schedule a Showing

We would love to show you this beautiful property. Please select your preferred date and time below. We'll be in touch shortly to confirm your appointment.
Thank you for your interest in 4223 Mooncrest Place, Encino, CA 91436. We are reviewing your request and will be in touch shortly!

Encino

Explore

Work With Us

Annually, Andrew and Fran are named one of America’s Best Real Estate Professional Teams by RealTrends as advertised in The Wall Street Journal ranking them in the top 1% of more than 1.6 million licensed Real Estate Agents. Locally, they are proud to be ranked among the Top 100 Real Estate Agents in LA County by the Los Angeles Business Journal, and honored to be named “Real Estate All Stars” by Los Angeles Magazine.

Follow Us on Instagram