3836 Westfall Drive
3836 Westfall Drive
3836 Westfall Drive
3836 Westfall Drive
3836 Westfall Drive
3836 Westfall Drive
3836 Westfall Drive
3836 Westfall Drive
3836 Westfall Drive
3836 Westfall Drive
3836 Westfall Drive
3836 Westfall Drive
3836 Westfall Drive
3836 Westfall Drive
3836 Westfall Drive
3836 Westfall Drive
3836 Westfall Drive
3836 Westfall Drive
3836 Westfall Drive
3836 Westfall Drive
3836 Westfall Drive
3836 Westfall Drive
3836 Westfall Drive
3836 Westfall Drive
3836 Westfall Drive
3836 Westfall Drive
3836 Westfall Drive
3836 Westfall Drive
3836 Westfall Drive
3836 Westfall Drive
3836 Westfall Drive
3836 Westfall Drive
3836 Westfall Drive
3836 Westfall Drive
3836 Westfall Drive
3836 Westfall Drive
3836 Westfall Drive
3836 Westfall Drive
3836 Westfall Drive
3836 Westfall Drive
3836 Westfall Drive
3836 Westfall Drive
SEE ALL PHOTOS
3836 Westfall Drive
3836 Westfall Drive
3836 Westfall Drive
3836 Westfall Drive
3836 Westfall Drive
3836 Westfall Drive
3836 Westfall Drive
3836 Westfall Drive
3836 Westfall Drive
3836 Westfall Drive
3836 Westfall Drive
3836 Westfall Drive
3836 Westfall Drive
3836 Westfall Drive
3836 Westfall Drive
3836 Westfall Drive
3836 Westfall Drive
3836 Westfall Drive
3836 Westfall Drive
3836 Westfall Drive
3836 Westfall Drive
3836 Westfall Drive
3836 Westfall Drive
3836 Westfall Drive
3836 Westfall Drive
3836 Westfall Drive
3836 Westfall Drive
3836 Westfall Drive
3836 Westfall Drive
3836 Westfall Drive
3836 Westfall Drive
3836 Westfall Drive
3836 Westfall Drive
3836 Westfall Drive
3836 Westfall Drive
3836 Westfall Drive
3836 Westfall Drive
3836 Westfall Drive
3836 Westfall Drive
3836 Westfall Drive
3836 Westfall Drive
3836 Westfall Drive
For Sale

3836 Westfall Drive

3836 Westfall Drive, Encino, CA 91436

$3,999,000
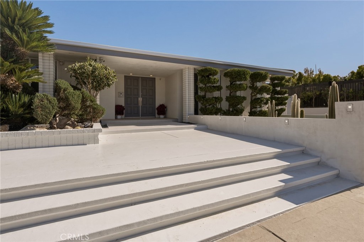
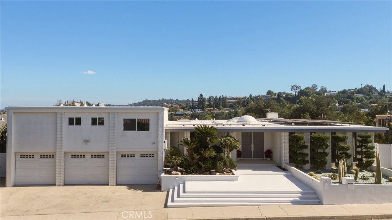
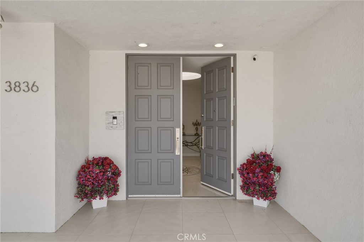
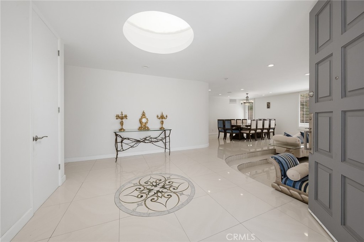
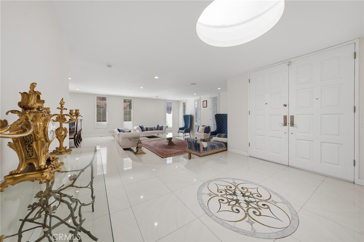
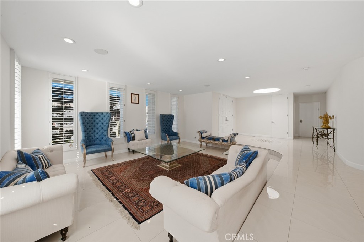
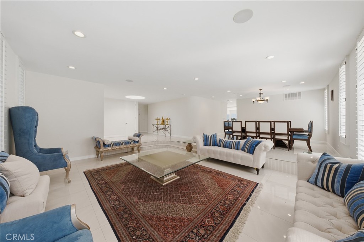
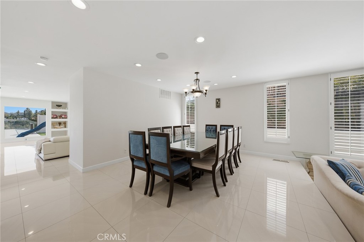
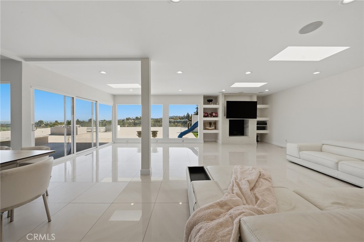
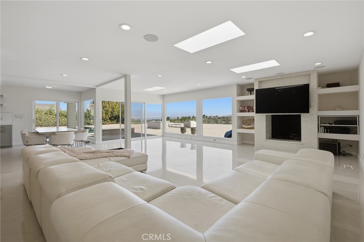
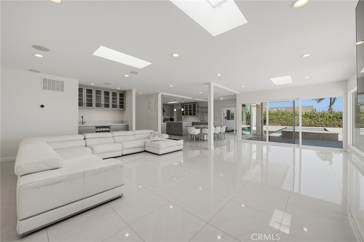
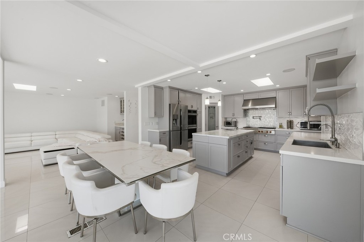
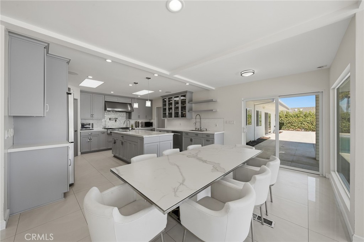
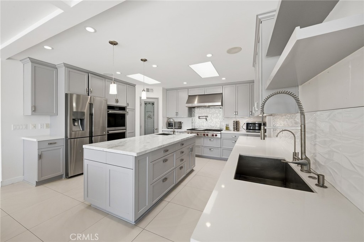
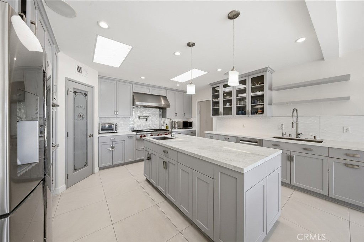
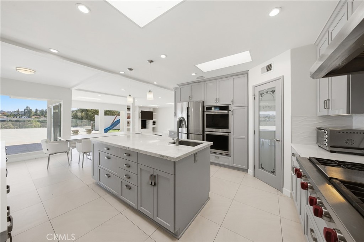
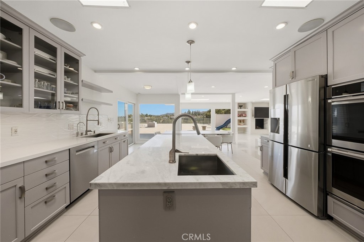
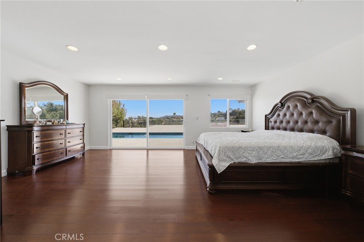
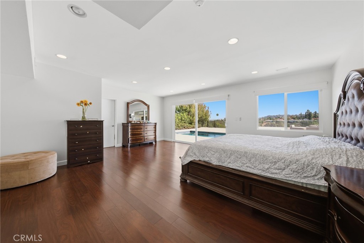
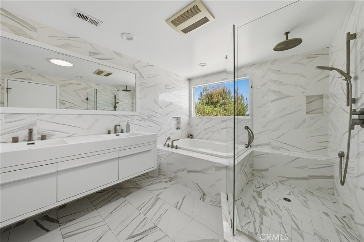
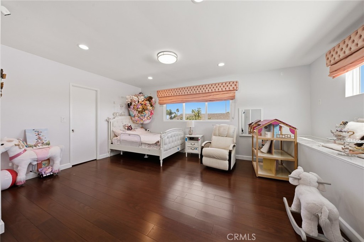
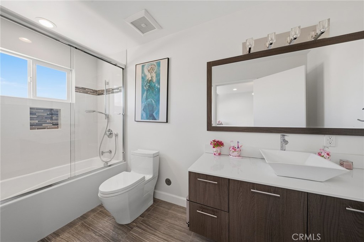
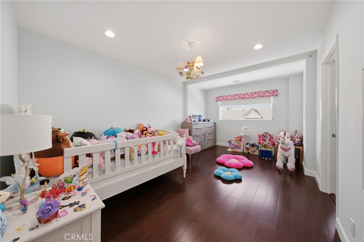
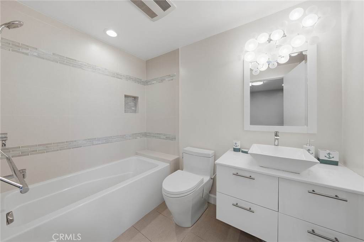
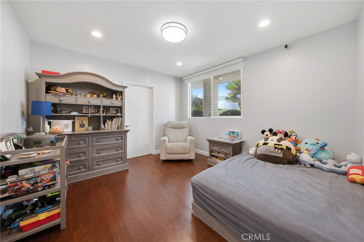
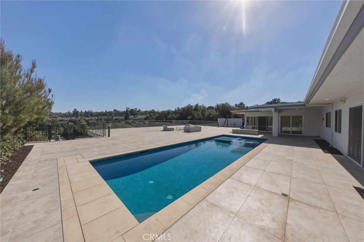
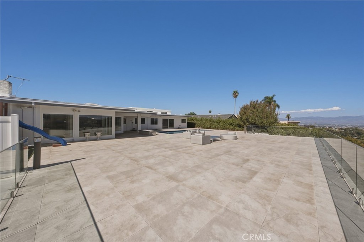
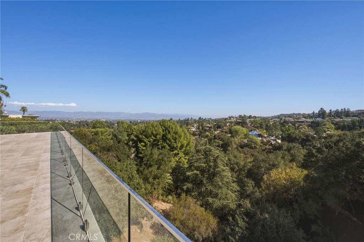
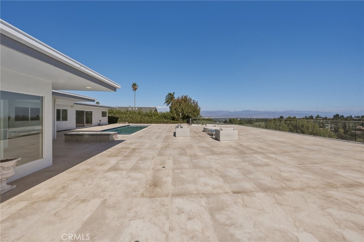
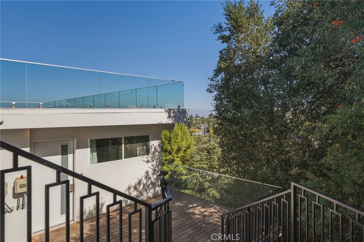
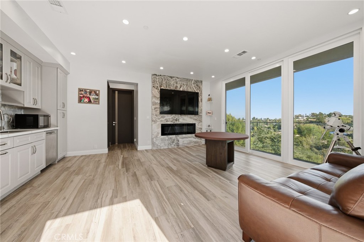
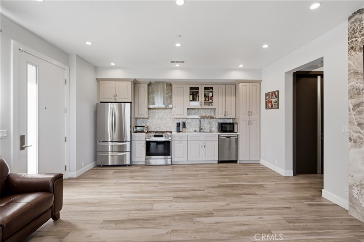
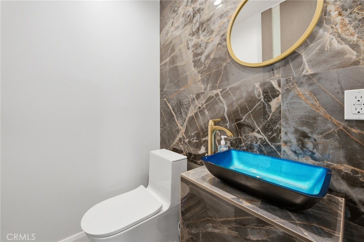
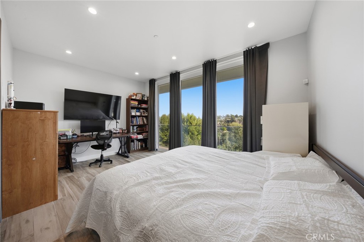
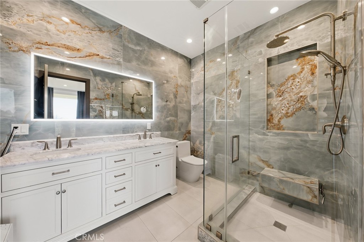
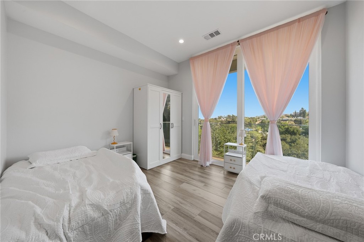
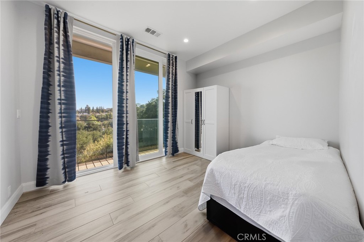
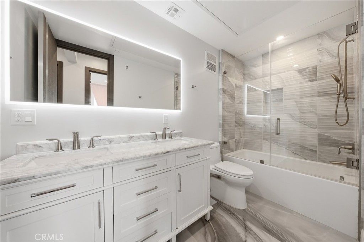
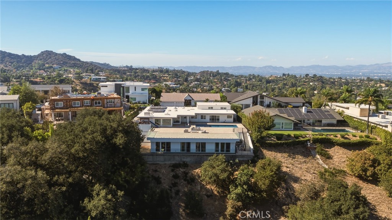
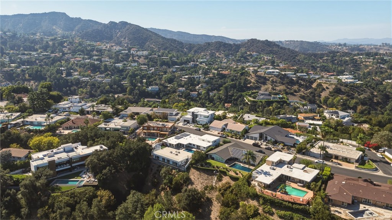
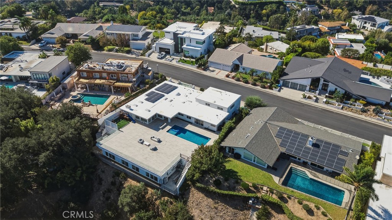
Showcasing breathtaking panoramic views, this extraordinary estate features a substantial main residence with 5 ensuite bedrooms and a chic powder room, complemented by a separate-address ADU with 3 bedrooms and 2.5 bathrooms, ideal for multigenerational living or extended guests. A grand double-door entry opens to a refined foyer appointed with porcelain tile flooring and a skylight, leading to an elegant step-down living room and separate formal dining room. At the heart of the home, the expansive family room captures spectacular vistas through walls of glass and features a sophisticated wet bar, custom built-ins, and a striking glass-tiled fireplace. Sliding glass doors extend the living experience outdoors to a private oasis, where panoramic views unfold beyond sleek glass fencing, framing a sparkling pool and spa, inviting fire pit, manicured turf area, and multiple conversation areas. Designed for elevated entertaining, the chef's kitchen features an oversized center island with prep sink, top-of-the-line appliances, including a Wolf six-burner range, double ovens, and a walk-in pantry. A generous breakfast area with sliding glass doors opens to the covered patio, creating a seamless indoor/outdoor living experience in quintessential California style. The luxurious primary retreat captures spectacular views and offers direct backyard access. A spacious, professionally organized walk-in closet complements the resort-inspired bath, appointed with a separate jetted soaking tub, an expansive two-person walk-in rain shower with seating, dual sinks, and a private water closet. The generously proportioned secondary ensuite bedrooms offer comfort and privacy. Enhancing the property's versatility, the separate address ADU showcases a full kitchen and a light-filled living room with walls of glass, a stone-encased fireplace, and sliding glass doors opening to a balcony extending along all three bedrooms. This independent residence offers exceptional flexibility and captivating views. Located within the Lanai School District and close to the Westside and Ventura Boulevard's acclaimed dining and shopping, this extraordinary Encino estate presents a rare opportunity for panoramic view living, remarkable scale, and refined comfort in one of the area's premier locations.

10/27/2026 11:00AM - 2:00PM PDT

8
beds

9
baths

5,034 Sq.Ft. LIVING AREA

0.41 Acres lot

Mortgage Calculator

Estimate your monthly mortgage payment, including the principal and interest, property taxes, and HOA. Adjust the values to generate a more accurate rate.

All estimates are provided for informational purposes only. Actual amounts may vary.
$0,000 Your Payment 20 15 65
$0,000 Your Payment
Andrew Spitz

Andrew Spitz

Features & Amenities

Interior

  • total bedrooms8
  • Total bathrooms9
  • full bathrooms4
  • three quarter bathrooms3
  • half bathrooms2
  • Laundry room Inside, Laundry Room
  • Flooring Laminate, Tile, Vinyl
  • Fireplace Family Room, Living Room
  • APPLIANCES 6 Burner Stove, Double Oven, Dishwasher, Freezer, Disposal, Ice Maker, Refrigerator, Range Hood, Water To Refrigerator
  • other interior Features Wet Bar, Built-in Features, Ceiling Fan(s), Separate/Formal Dining Room, High Ceilings, Quartz Counters, Stone Counters, Recessed Lighting, Sunken Living Room, Unfurnished, Wired for Sound, Multiple Primary Suites, Primary Suite, Walk-In Pantry, Walk-In Closet(s)

Area & Lot

  • Status For Sale
  • OPEN HOUSE

    10/27/2026 11:00AM - 2:00PM PDT

  • Living Area5,034 Sq.Ft.
  • Lot Area0.41 Acres
  • MLS® IDSR26230234
  • TypeResidential
  • YEAR BUILT1966
  • NeighborhoodEncino
  • Architecture StylesContemporary
  • View DescriptionCanyon, Neighborhood, Panoramic, Trees/Woods
  • School DistrictLos Angeles Unified

Exterior

  • STORIES1
  • Garage Space3.0
  • water SourcePublic
  • utilitiesElectricity Connected, Natural Gas Connected, Sewer Connected, Water Connected
  • PoolIn Ground, Private
  • roofFlat
  • lot featuresBack Yard, Front Yard, Landscaped
  • parkingDoor-Multi, Direct Access, Driveway, Garage Faces Front, Garage, Side By Side
  • HEAT TYPECentral
  • AIR CONDITIONINGCentral Air
  • sewerPublic Sewer
  • other exterior FeaturesLighting, Fire Pit

Financial

  • Sales Price$3,999,000
image

Schedule a Showing

We would love to show you this beautiful property. Please select your preferred date and time below. We'll be in touch shortly to confirm your appointment.

Schedule a Showing

We would love to show you this beautiful property. Please select your preferred date and time below. We'll be in touch shortly to confirm your appointment.
Thank you for your interest in 3836 Westfall Drive, Encino, CA 91436. We are reviewing your request and will be in touch shortly!

Encino

Explore

Work With Us

Annually, Andrew and Fran are named one of America’s Best Real Estate Professional Teams by RealTrends as advertised in The Wall Street Journal ranking them in the top 1% of more than 1.6 million licensed Real Estate Agents. Locally, they are proud to be ranked among the Top 100 Real Estate Agents in LA County by the Los Angeles Business Journal, and honored to be named “Real Estate All Stars” by Los Angeles Magazine.

Follow Us on Instagram